Bought with Christine Akin with The Real Estate Resource Group and Listed by Ryan Zimmerman CA DRE# 01801354 with CONCIERGE REALTY GROUP [email protected]
Sold
173 Butler Court
173 Butler Court, Claremont, CA 91711
$1,225,000
$1,225,000
173 Butler Court
4 Beds 2 Baths 2,272 Sq.Ft. 0.35 Acres

Description
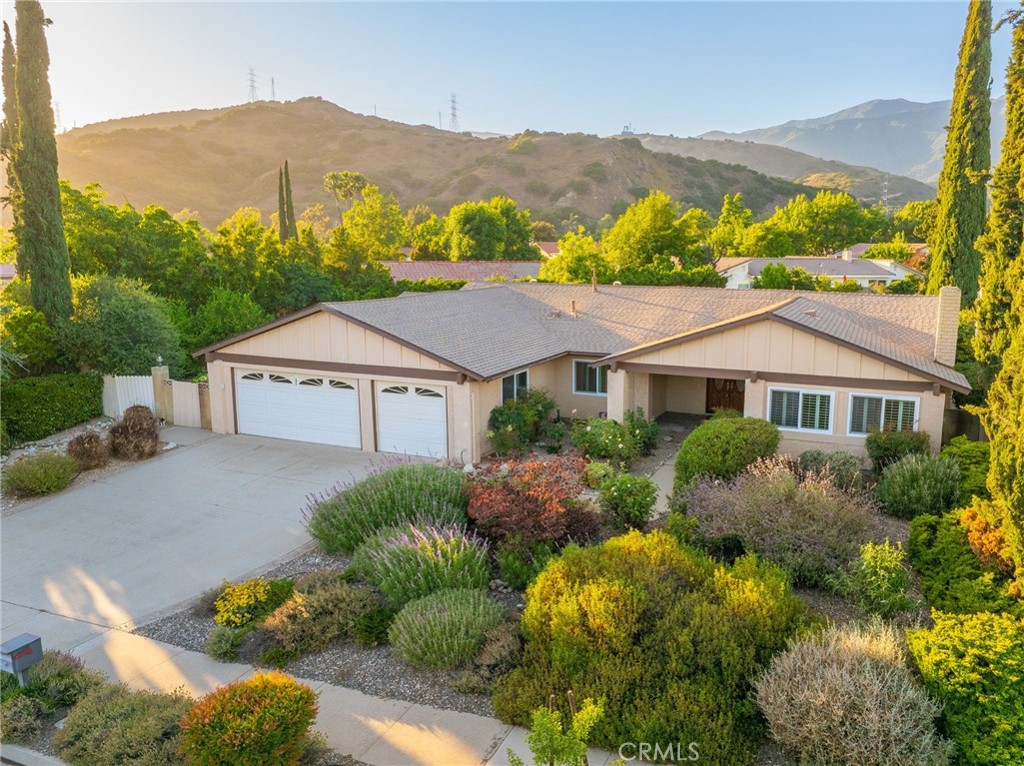
North Claremont Cul-De-Sac Pool Home. Sited in a highly desirable area of North Claremont, this exceptional single-story home combines quality craftsmanship with everyday comfort, all framed by a breathtaking backdrop of the San Gabriel Mountains. A three-car attached garage and drought-tolerant landscaping create a strong first impression. Inside, you'll find high ceilings and beautiful tile flooring that flow throughout the main living areas. The spacious front living room features a wood-burning fireplace and is large enough to function as both a lounging area and formal dining space. The kitchen stands out with custom cabinetry, stainless steel appliances, a built-in gas cooktop with range hood, and generous counter space. A large island with breakfast bar seating adds a central gathering point. The kitchen opens directly to the expansive family room, offering plenty of room for entertaining or relaxing. This home includes four well appointed bedrooms and two full bathrooms. The primary suite offers direct access to the backyard, a walk-in closet, and a private en suite bathroom featuring dual sinks and a walk-in shower. The indoor laundry room adds extra convenience and utility. This well-maintained home delivers a rare opportunity to enjoy single-story living with quality features and mountain views in one of Claremont's most sought-after neighborhoods. The backyard offers a private retreat designed for both relaxation and entertaining. It features a large pool and spa, a covered patio with ambient lighting, and versatile side yard spaces ideal for lounging, gardening, or customizing to suit your lifestyle. Whether you're hosting summer gatherings, enjoying a quiet evening under the lights, or spending weekends by the pool, this outdoor space delivers comfort, function, and flexibility. It's the perfect extension of the home's spacious interior, offering year-round enjoyment in a peaceful setting.
Laundry room Electric Dryer Hookup, Gas Dryer Hookup, Inside, Laundry Room
Flooring Carpet, Tile
Fireplace Living Room
APPLIANCES Built-In Range, Double Oven, Dishwasher, Gas Cooktop, Microwave, Refrigerator, Range Hood
other interior Features Breakfast Bar, Ceiling Fan(s), Dry Bar, Separate/Formal Dining Room, Granite Counters, High Ceilings, Recessed Lighting, All Bedrooms Down, Bedroom on Main Level, Main Level Primary, Walk-In Closet(s)
Area & Lot
StatusSold
Date SoldJuly 16, 2025
Living Area2,272 Sq.Ft.
Lot Area0.35 Acres
MLS® IDCV25135020
TypeResidential
YEAR BUILT1977
NeighborhoodClaremont
Architecture StylesTraditional
View DescriptionHills, Mountain(s)
Elementary SchoolCondit
Middle SchoolEl Roble
High SchoolClaremont
School DistrictClaremont Unified
Exterior
STORIES1
Garage Space3.0
water SourcePrivate
PoolPrivate
roofComposition, Shingle
lot featuresBack Yard, Cul-De-Sac, Front Yard, Landscaped, Near Park, Walkstreet, Yard
You deserve to be taken care of, not just represented. Our goal is to understand what’s important to you, and ensure that everything we do is with that in mind, while guiding every aspect of before, during and after the transaction so you can focus on your move, and leave the rest to us.