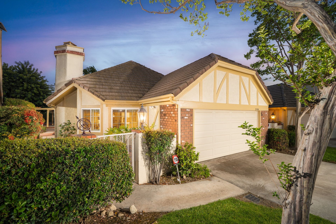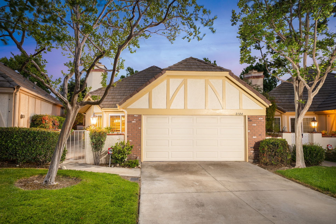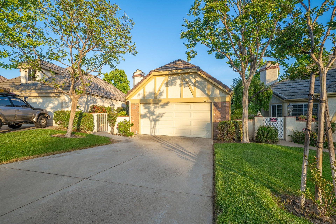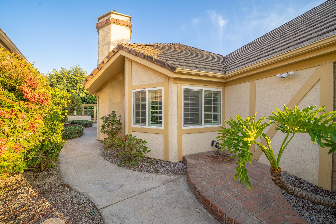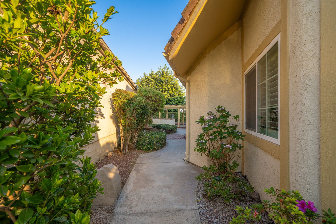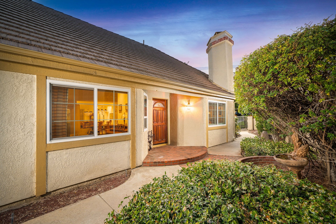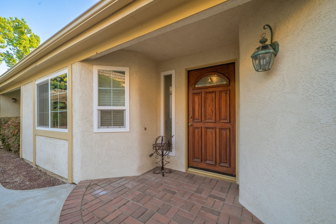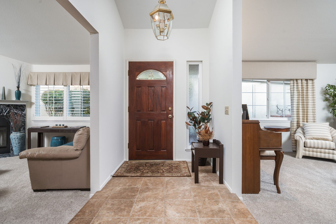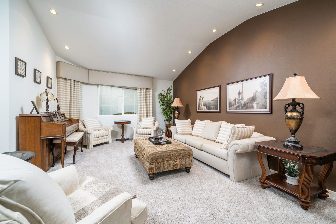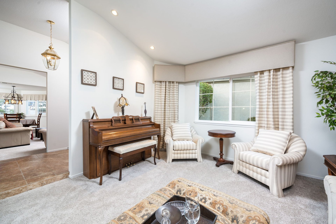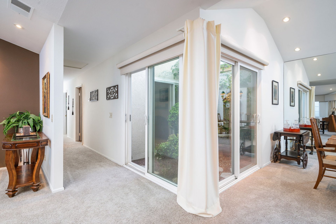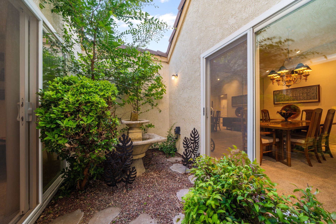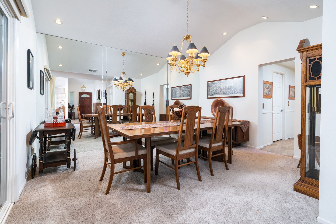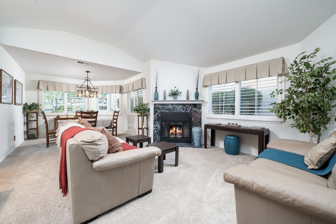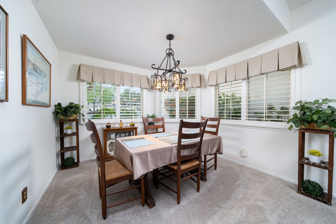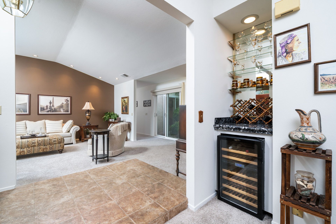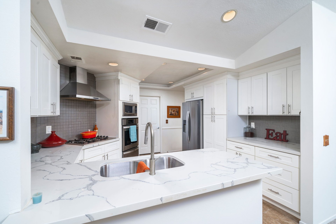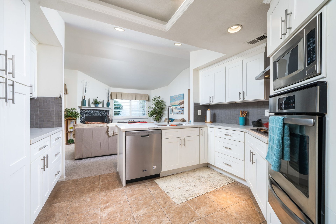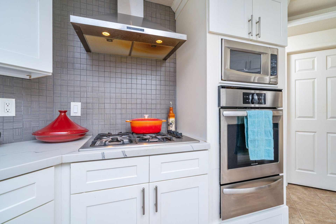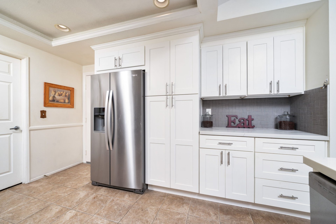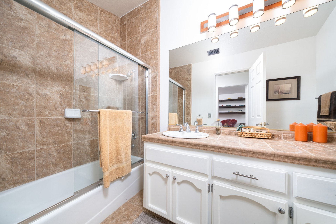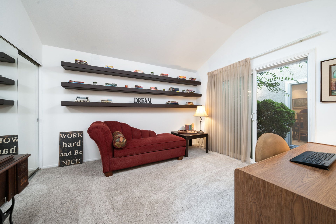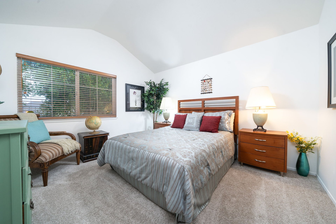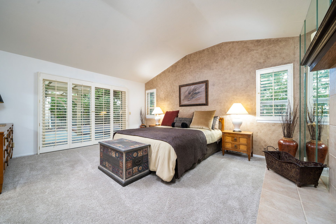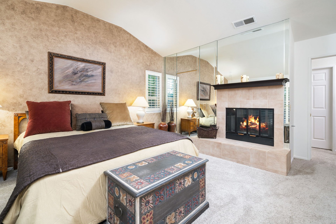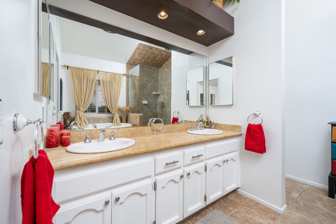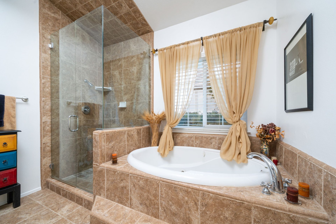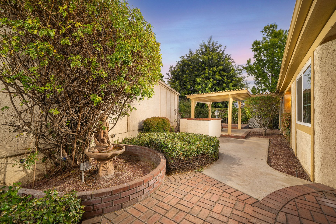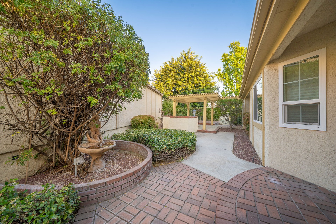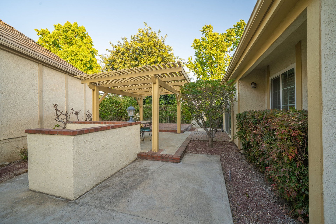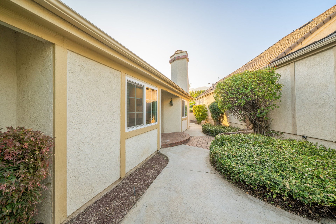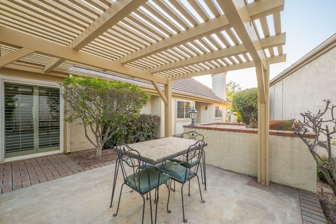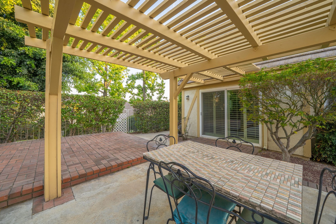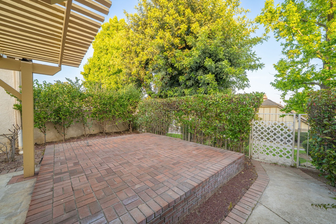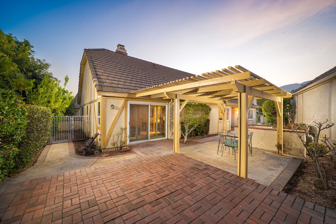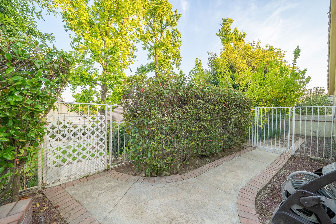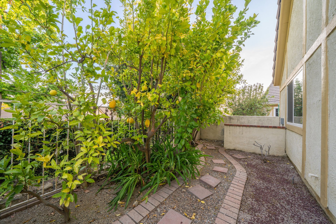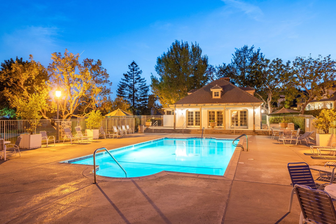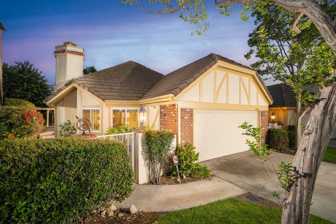
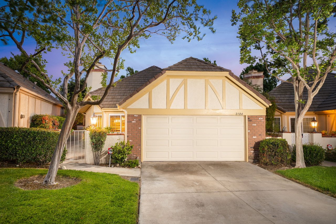
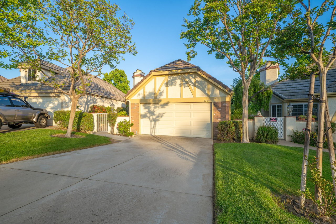
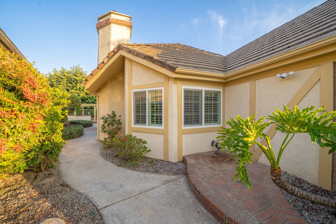
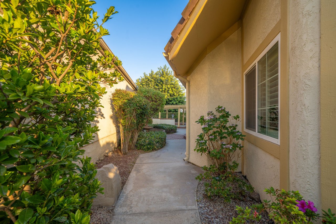
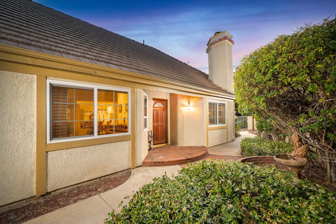
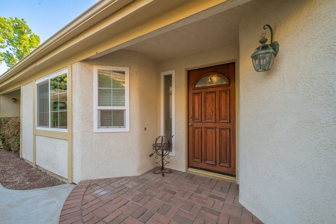
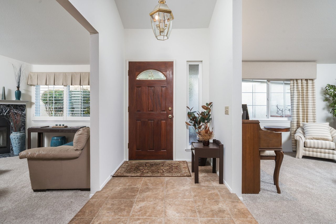
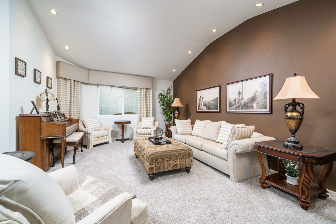
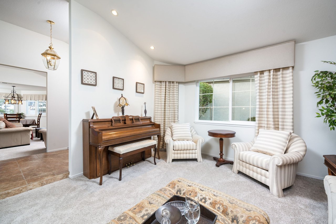
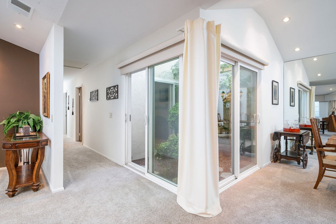
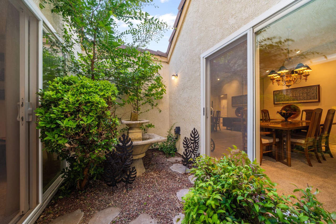
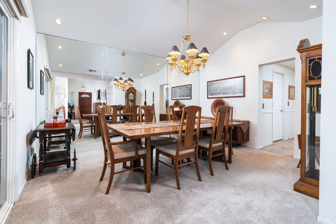
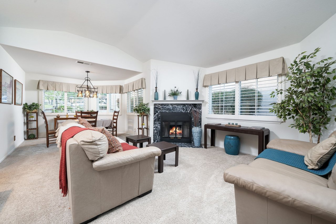
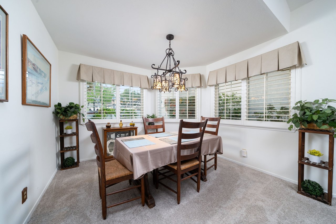
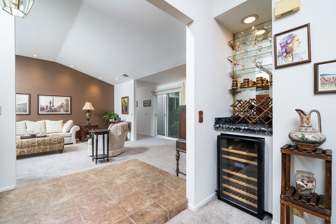
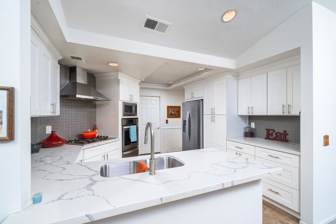
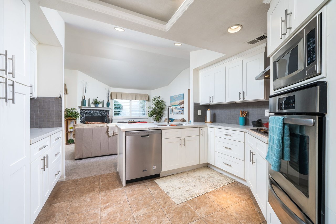
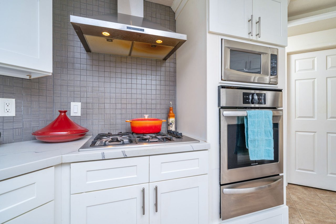
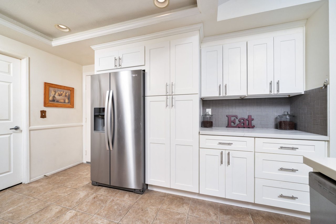
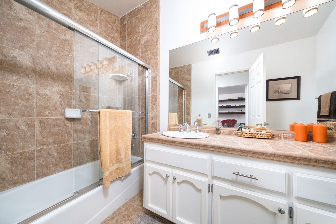
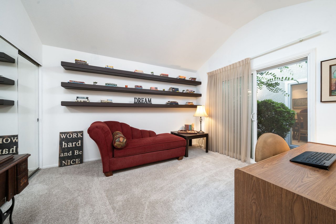
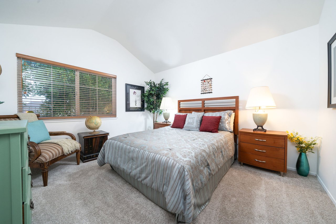
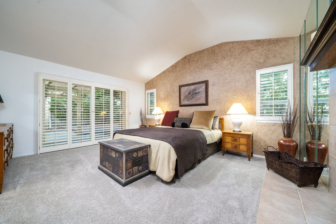
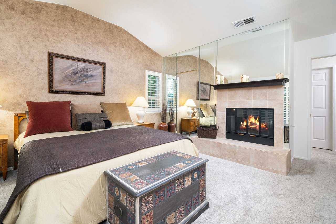
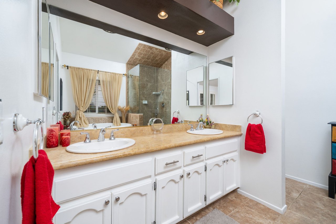
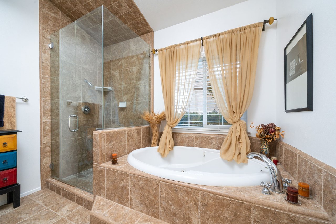
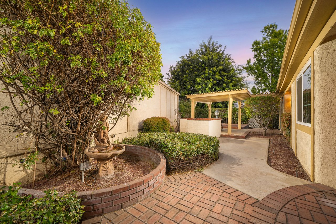
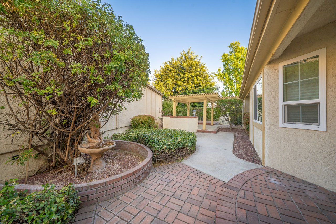
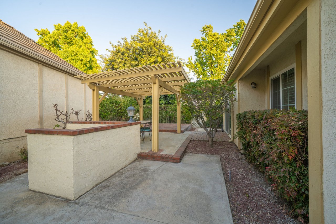
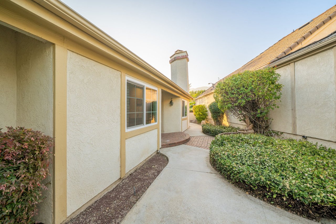
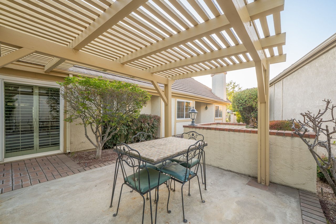
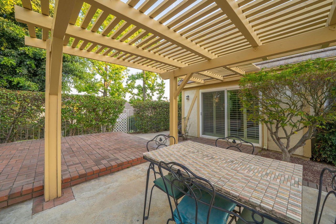
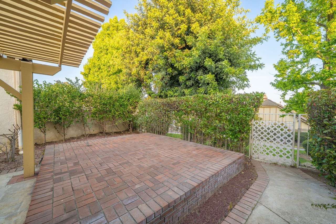
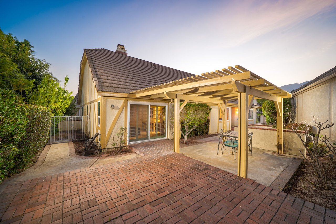
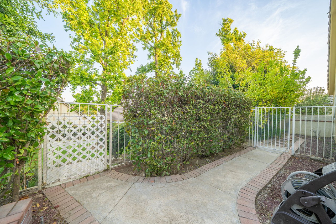
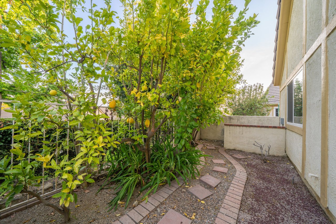
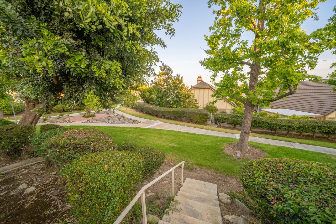
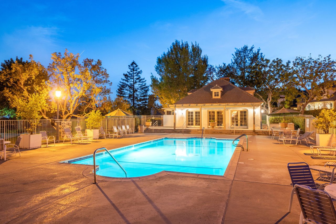
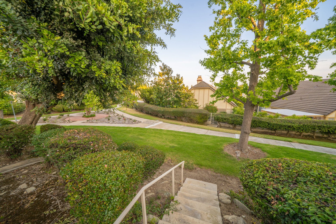
Set within the gated Parc Chateau community in North Upland, this single-story home sits at the end of a cul-de-sac and offers an expansive layout with access to a wide range of community amenities. Mature trees and greenery frame the front of the property, with a gated front courtyard leading to the main entry. Inside, natural light carries through the main living spaces. The living room is generously sized and positioned alongside an open-air atrium featuring a fountain that adds a calm focal point to the center of the home. The large formal dining room also connects to the atrium and features high ceilings that help open the space. The kitchen has been recently remodeled and includes a built-in gas stovetop, range hood, stainless steel appliances, generous cabinet storage, and a backsplash that complements the finishes throughout the room. Just off the kitchen is an informal dining room that looks out toward the front of the property and provides a comfortable space for everyday meals. The family room is positioned adjacent to the kitchen, creating an open connection between the spaces. A fireplace anchors the room, while a dry bar with a wine fridge add additional functionality for hosting or everyday use. The home includes three bedrooms and two remodeled bathrooms. The primary suite is spacious and includes a fireplace, walk-in closet, and a large sliding door leading to the outdoor space. The primary ensuite bathroom features dual sinks, a detached soaking tub, and a walk-in shower. The outdoor space is positioned along the side of the home, where a pergola creates a dedicated area for shaded seating and lounging. The layout allows room for additional customization over time, including the potential for an above-ground spa. Park Chateau residents have access to a clubhouse, pool and spa, tennis and pickleball courts, a gazebo, and greenbelt pathways that run throughout the community. This property presents an opportunity to enjoy single-story living within a gated North Upland neighborhood with a broad range of amenities and low HOA dues.
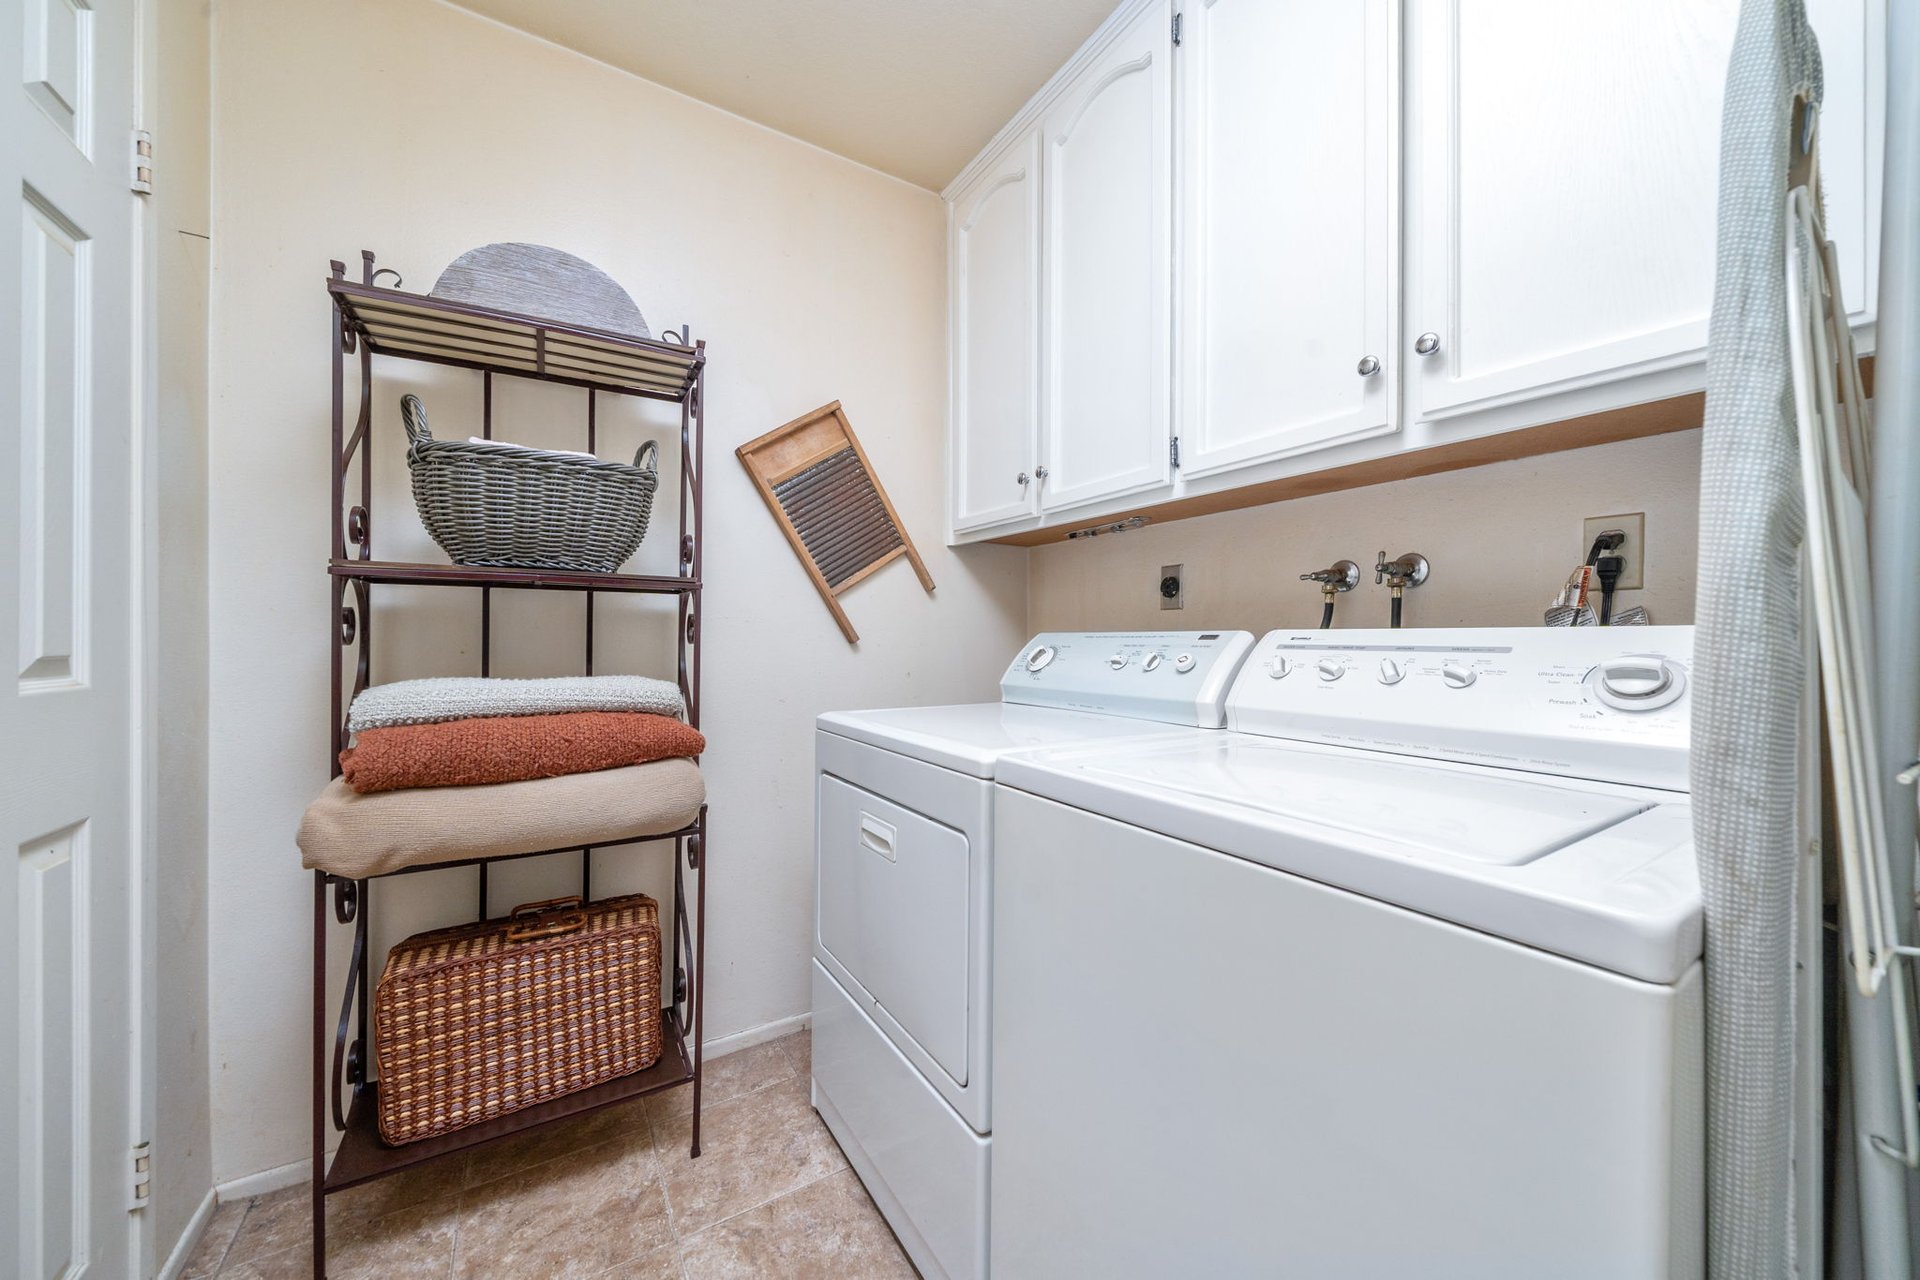
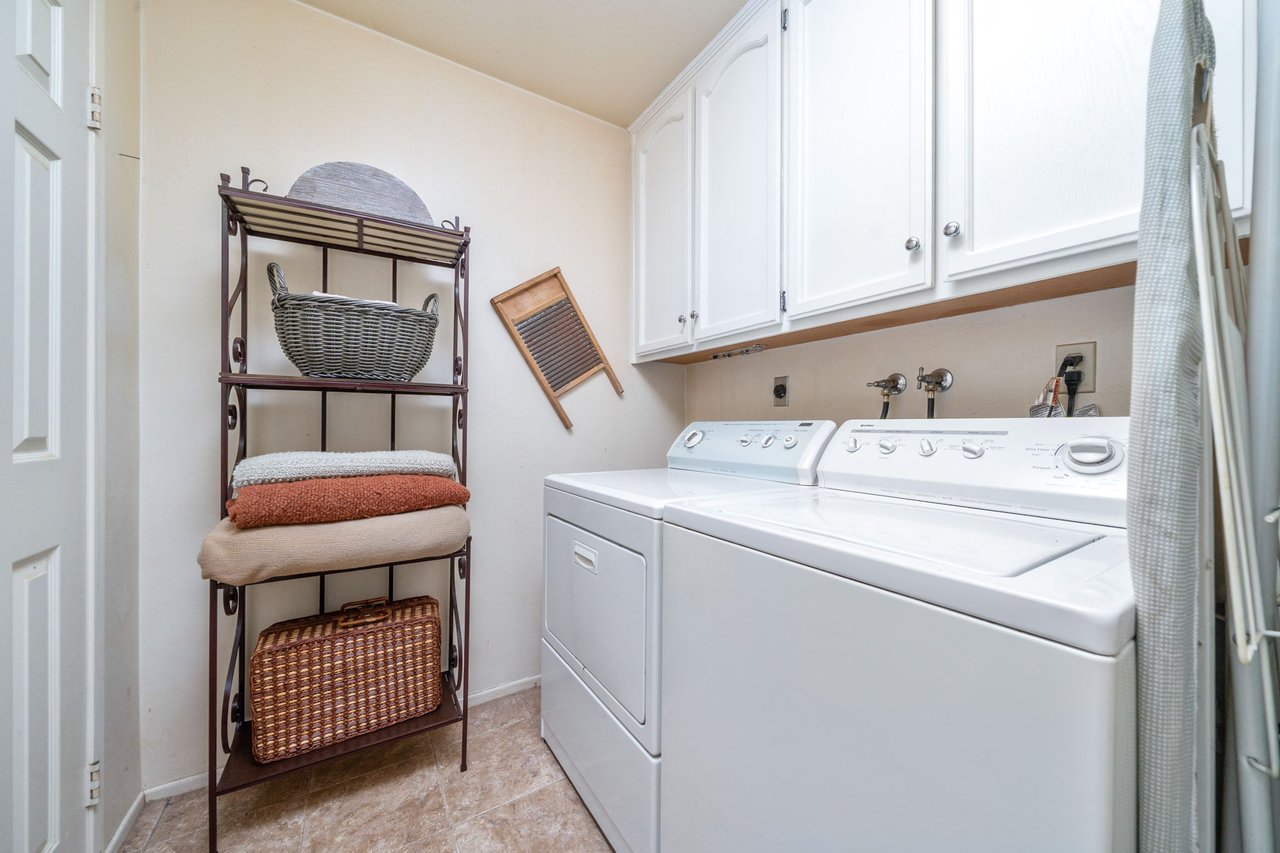
APPLIANCES Built-In Range, Dishwasher, Gas Cooktop, Microwave, Range Hood, Dryer, Washer
other interior Features Dry Bar, Separate/Formal Dining Room, High Ceilings, Pantry, Recessed Lighting, All Bedrooms Down, Bedroom on Main Level, Main Level Primary, Walk-In Closet(s)
Area & Lot
StatusSold
Date SoldAugust 21, 2026
Living Area2,262 Sq.Ft.
Lot Area6,204 Sq.Ft.
MLS® IDCV26113842
TypeResidential
YEAR BUILT1987
NeighborhoodUpland
Architecture StylesTraditional
View DescriptionMountain(s), Neighborhood
Elementary SchoolPepper Tree
Middle SchoolPioneer
High SchoolUpland
School DistrictUpland
Exterior
STORIES1
Garage Space2.0
water SourcePublic
utilitiesCable Available, Electricity Connected, Natural Gas Connected, Phone Available, Sewer Connected, Water Connected
PoolAssociation
roofTile
lot featuresBack Yard, Front Yard, Landscaped, Near Park, Yard
parkingDirect Access, Driveway, Garage Faces Front, Garage, Garage Door Opener
HEAT TYPECentral
AIR CONDITIONINGCentral Air
sewerPublic Sewer
SubstructureSlab
HOA AmenitiesCall for Rules, Clubhouse, Controlled Access, Maintenance Front Yard, Pickleball, Pool, Spa/Hot Tub, Tennis Court(s)
You deserve to be taken care of, not just represented. Our goal is to understand what’s important to you, and ensure that everything we do is with that in mind, while guiding every aspect of before, during and after the transaction so you can focus on your move, and leave the rest to us.