Bought with Joseph Porreca with CONCIERGE REALTY GROUP and Listed by Joseph Porreca CA DRE# 01996251 with CONCIERGE REALTY GROUP [email protected]
Leased
231 Babson Court
231 Babson Court, Claremont, CA 91711
$4,000/month
$4,000/mo
231 Babson Court
4 Beds 4 Baths 2,050 Sq.Ft. 0.5 Acres
Description
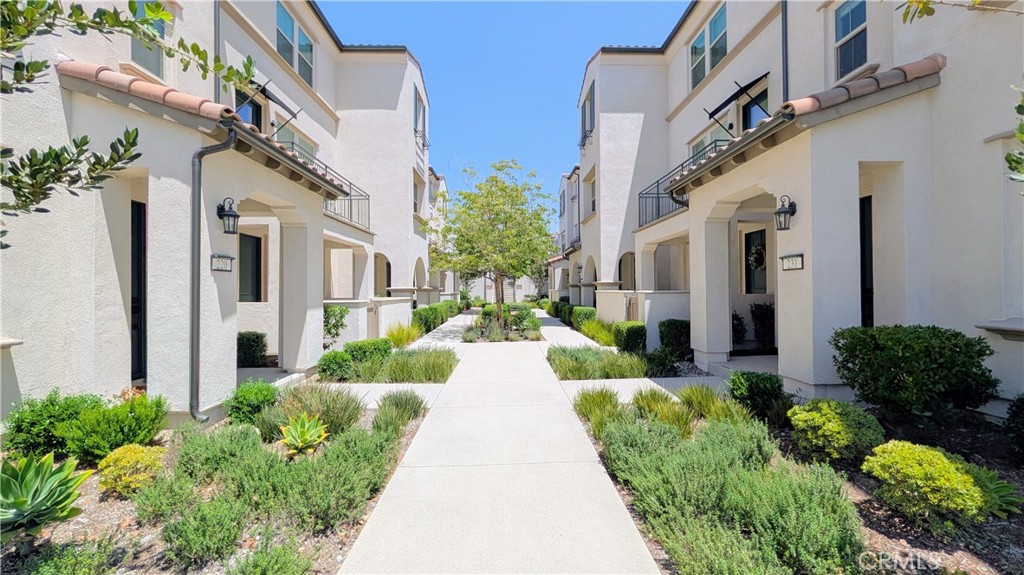
BEAUTIFUL END-UNIT TOWNHOME IN A PRIME CLAREMONT LOCATION. Ideally situated on a desirable corner location, this light-filled residence offers an inviting open-concept floor plan designed for both comfortable everyday living and effortless entertaining. A charming covered front porch welcomes you inside, where you'll find a highly desirable downstairs bedroom with its own en-suite bathroom that provides the perfect space for guests, extended family, or a private home office. The spacious great room flows seamlessly into a beautifully appointed chef's kitchen featuring a generous center island, quartz countertops, white shaker cabinetry with soft-close drawers and doors, and stainless steel appliances. Upstairs, the spacious primary suite serves as a relaxing retreat with a large walk-in closet, dual-sink vanity, and an oversized walk-in shower with built-in seating. Two additional bedrooms feature plentiful natural light and high ceilings with a well appointed full hallway bathroom. An attached two-car garage offers direct access for added convenience. Enjoy a true lock-and-leave lifestyle just moments from the Claremont Village, where you'll find local restaurants, shopping, Trader Joe's, coffee shops, and community events all within easy reach. True walkability! Located within the award-winning Claremont Unified School District and just minutes from the renowned Claremont Colleges, this is an exceptional opportunity to enjoy one of Southern California's most sought-after communities. One year minimum lease. No smoking or vaping on the premises.
Laundry room Washer Hookup, Gas Dryer Hookup, Inside, Laundry Room
Flooring Carpet, Laminate, Wood
Fireplace None
APPLIANCES Freezer, Gas Cooktop, Disposal, Gas Oven, Gas Range, Refrigerator
other interior Features Breakfast Bar, Built-in Features, Eat-in Kitchen, High Ceilings, Open Floorplan, Pantry, Stone Counters, Recessed Lighting, Bedroom on Main Level, Primary Suite, Walk-In Closet(s)
Area & Lot
StatusLeased
Date LeasedAugust 12, 2026
Living Area2,050 Sq.Ft.
Lot Area0.5 Acres
MLS® IDCV26152879
TypeTownhouse
YEAR BUILT2023
NeighborhoodClaremont
Architecture StylesSpanish
View DescriptionNone
Elementary SchoolCondit
Middle SchoolEl Roble
High SchoolClaremont
School DistrictClaremont Unified
Exterior
STORIES1
Garage Space2.0
water SourcePrivate
PoolNone
roofTile
parkingGarage, Private
HEAT TYPECentral, Forced Air, Natural Gas
AIR CONDITIONINGCentral Air, Electric, High Efficiency
You deserve to be taken care of, not just represented. Our goal is to understand what’s important to you, and ensure that everything we do is with that in mind, while guiding every aspect of before, during and after the transaction so you can focus on your move, and leave the rest to us.