Listed by Adriana Donofrio CA DRE# 00832617 with Seven Gables Real Estate 626-926-9700
Sold
346 Teasdale Drive
346 Teasdale Drive, Claremont, CA 91711
$1,353,000
$1,353,000
346 Teasdale Drive
3 Beds 3 Baths 2,488 Sq.Ft. 0.31 Acres

Description
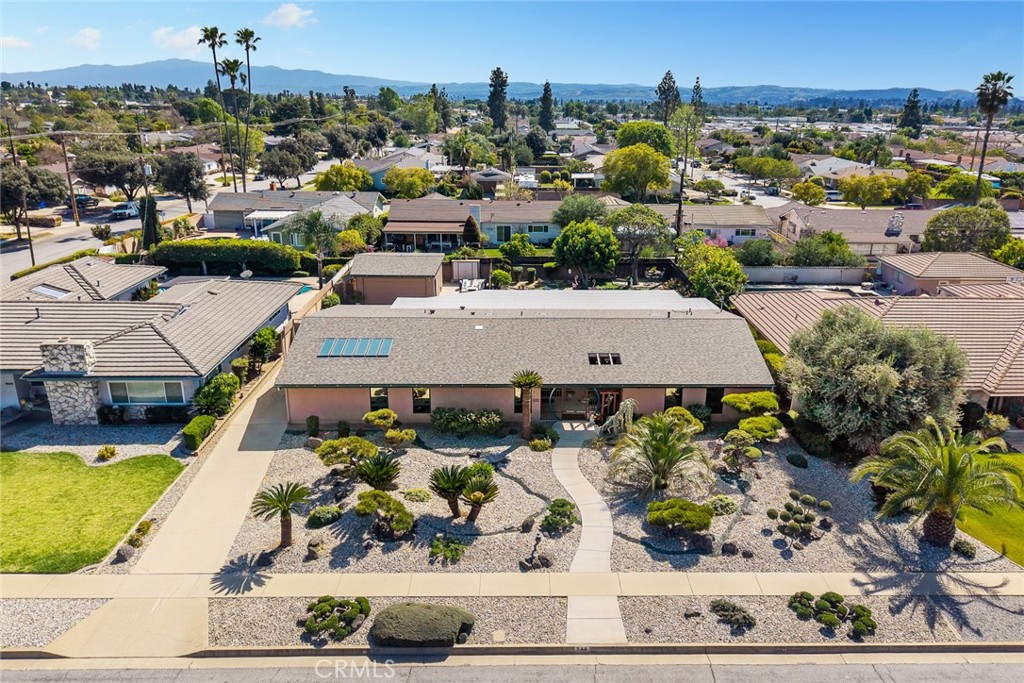
Cool contemporary on a quiet street of custom homes in NW Claremont with foothill views. Zen inspired front yard landscape design features waterwise plantings with a flowing dry river accent for maximum curb appeal. A gated front entry vestibule opens to the interior. The free-flowing floor plan of this distinctive property offers many creative spaces to live in and entertain with style. The living room features a skylight and calming water wall to enjoy as you relax at the end of the day. Bright and open island kitchen boasts an abundance of storage and newer appliances including a Wolf BBQ indoor grill. Adjoining gathering and dining room has vaulted ceilings, built in cabinetry and French doors. All living areas have hard surface flooring including gorgeous solid wood Brazilian walnut. The front bedroom was previously two rooms and offers a perfect kids space or spacious home office. Primary suite has a walk-in shower with dual showerheads and opens to the sunroom. The versatile split wing floor plan features the third bedroom suite on the opposite side of the home, offering privacy and separation for extended family or guests. A sun filled enclosed patio is the ideal spot to sip a cool beverage and chill. Plant lovers will find plenty of spots for their leafy friends to thrive and grow. This room offers recessed lighting, stamped concrete floors and Larson patio windows with retractable screens for all season comfort. The north-facing enclosed porch with foothill views provides a creative space for your hobbies or Harleys. Designed especially for cycles of all sizes, this room features a roll up door which opens to the driveway for easy access. Slate floors, skylight and a temperature-controlled environment amp up appeal. The large 1/3-acre lot offers a low maintenance back yard with multiple patio areas to enjoy and entertain. Do you need extra parking? A long concrete driveway leads to an electronic solid gate which opens to the two-car detached garage and side access parking perfect for boat or RV. The home was upgraded with energy efficient Milgard ultra windows, and has a brand-new composition shingle roof. This property is within walking distance to Sumner Danbury elementary school, a California Distinguished School within the acclaimed Claremont school district. Foothill hiking and biking trails are close by. A rare find!
APPLIANCES Convection Oven, Dishwasher, Electric Oven, Gas Cooktop, Disposal, Hot Water Circulator, Indoor Grill, Microwave, Refrigerator, Range Hood, Vented Exhaust Fan, Water Heater, Dryer, Washer
other interior Features Built-in Features, Ceiling Fan(s), High Ceilings, In-Law Floorplan, Laminate Counters, Open Floorplan, Pantry, Recessed Lighting, Main Level Primary, Multiple Primary Suites, Primary Suite
Area & Lot
StatusSold
Date SoldApril 15, 2026
Living Area2,488 Sq.Ft.
Lot Area0.31 Acres
MLS® IDCV26060179
TypeResidential
YEAR BUILT1960
NeighborhoodClaremont
Architecture StylesContemporary, Custom
View DescriptionHills, Mountain(s)
Elementary SchoolSumner
Middle SchoolEl Roble
High SchoolClaremont
School DistrictClaremont Unified
Exterior
STORIES1
Garage Space2.0
water SourcePublic
utilitiesElectricity Connected, Natural Gas Connected, Water Connected
PoolNone
roofComposition
lot featuresSprinklers In Front, Landscaped, Level, Near Park, Near Public Transit, Rectangular Lot, Sprinkler System, Street Level
You deserve to be taken care of, not just represented. Our goal is to understand what’s important to you, and ensure that everything we do is with that in mind, while guiding every aspect of before, during and after the transaction so you can focus on your move, and leave the rest to us.