Bought with Joseph Porreca with CONCIERGE REALTY GROUP and Listed by Joseph Porreca CA DRE# 01996251 with CONCIERGE REALTY GROUP [email protected]
Sold
3757 Helena Circle
3757 Helena Circle, La Verne, CA 91750
$950,000
$950,000
3757 Helena Circle
3 Beds 2 Baths 1,575 Sq.Ft. 10,118 Sq.Ft.

Description
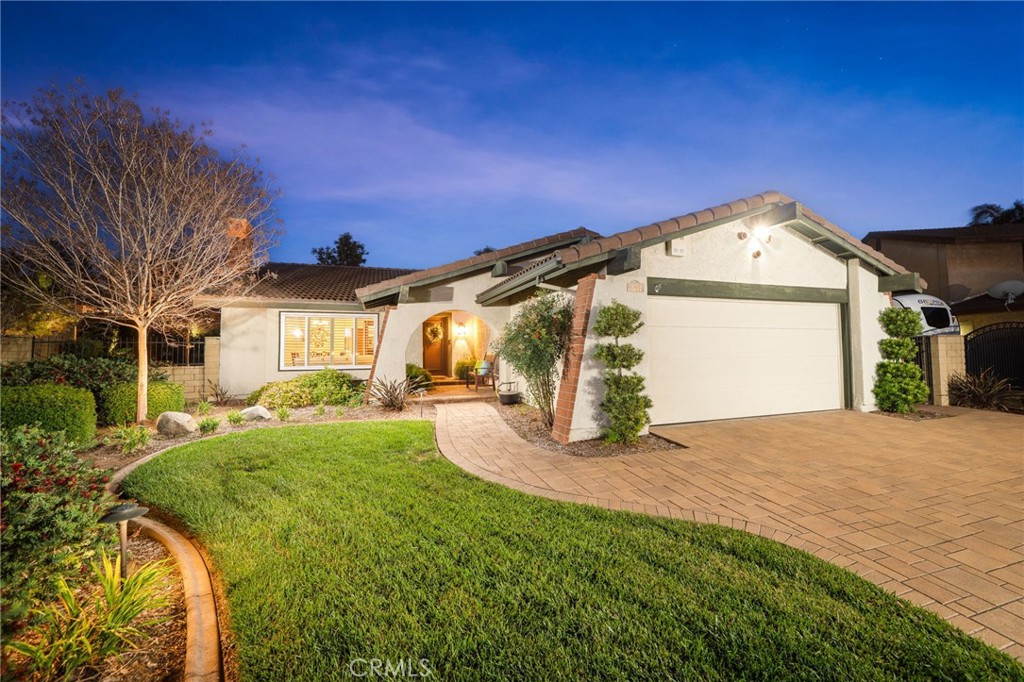
GORGEOUS SINGLE STORY WITH UPGRADES. From the moment you arrive, you'll appreciate the impressive curb appeal, highlighted by a large paver driveway that provides abundant parking and a thoughtfully redesigned landscape featuring mature trees, paver walkways, accent lighting, and inviting outdoor spaces in both the front and back yards. Inside, tile flooring flows throughout the home, creating a clean and cohesive feel, while the formal living and dining rooms are filled with natural light and feature vaulted ceilings, expansive windows, and a cozy gas fireplace. The heart of the home is the beautifully appointed gourmet kitchen, equipped with top-of-the-line Thermador chef-grade appliances that are sure to impress even the most discerning cook. Thoughtful updates continue throughout with recently remodeled bathrooms, newer interior paint, and dual-pane windows that enhance both comfort and energy efficiency. Step outside to a private backyard retreat designed for year-round enjoyment, complete with refreshed landscaping and an Alumawood patio cover that creates the perfect setting for outdoor dining, entertaining, or simply relaxing. Located within the highly regarded Bonita Unified School District and just minutes from parks, shopping, dining, and convenient freeway access, this meticulously maintained home offers an exceptional blend of quality, comfort, and location in one of La Verne's most desirable communities.
Laundry room Washer Hookup, Gas Dryer Hookup, Inside, Laundry Room
Flooring Tile
Fireplace Gas, Living Room
APPLIANCES 6 Burner Stove, Built-In Range, Dishwasher, Freezer, Disposal, Gas Oven, Gas Range, Ice Maker, Refrigerator, Range Hood, Water To Refrigerator
other interior Features Built-in Features, Ceiling Fan(s), Crown Molding, Cathedral Ceiling(s), Separate/Formal Dining Room, Eat-in Kitchen, High Ceilings, Pantry, Stone Counters, Recessed Lighting, Storage, Bedroom on Main Level, Main Level Primary
Area & Lot
StatusSold
Date SoldJune 4, 2026
Living Area1,575 Sq.Ft.
Lot Area10,118 Sq.Ft.
MLS® IDCV26119092
TypeResidential
YEAR BUILT1977
NeighborhoodLa Verne
Architecture StylesSpanish, Traditional
View DescriptionNeighborhood
Elementary SchoolAllen
Middle SchoolRamona
High SchoolBonita
School DistrictBonita Unified
Exterior
STORIES1
Garage Space2.0
water SourcePublic
utilitiesCable Available, Electricity Connected, Natural Gas Connected, Phone Connected, Sewer Connected, Water Connected
PoolNone
roofConcrete, Tile
lot featuresBack Yard, Front Yard, Garden, Sprinklers In Rear, Sprinklers In Front, Lawn, Landscaped, Sprinkler System, Yard
You deserve to be taken care of, not just represented. Our goal is to understand what’s important to you, and ensure that everything we do is with that in mind, while guiding every aspect of before, during and after the transaction so you can focus on your move, and leave the rest to us.