Leave a Message

Thank you for your message. We will be in touch with you shortly.

668 Adirondack Lane
Listed by Geoffrey Hamill CA DRE# 00997900 with Vista Sotheby's International [email protected]
Sold

668 Adirondack Lane

668 Adirondack Lane, Claremont, CA 91711

$1,785,000
$1,785,000

668 Adirondack Lane

4 Beds 4 Baths 3,878 Sq.Ft. 0.53 Acres

Description

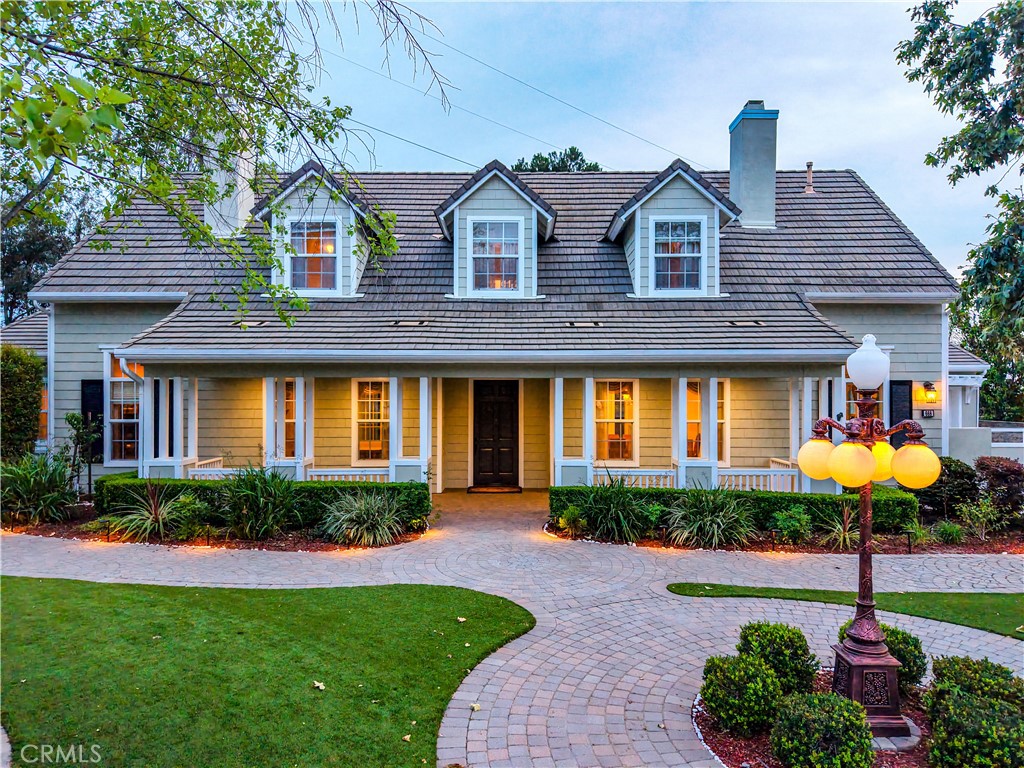
EXQUISITE NORTH CLAREMONT HILLSIDE CREEKSIDE ESTATE FEATURES TIMELESS ELEGANCE. Nestled in the prestigious Padua Hills enclave, this distinguished estate offers a rare combination of scale, privacy, and refined craftsmanship. Spanning on a generous half-acre lot, the home presents an inviting and versatile floor plan designed for both sophisticated entertaining and everyday living. 5 potential bedrooms & 4 baths. Expansive living spaces are bathed in natural light, complemented by high ceilings, elegant finishes, and a seamless flow from formal to casual areas. The chef-inspired kitchen features abundant cabinetry and prep space, opening to a welcoming family room, while the downstairs primary suite provides a private retreat with spa-inspired bath. Secondary bedrooms are generously sized, offering comfort and privacy for family or guests. Outdoors, the expansive grounds provide endless possibilities for entertaining, gardening, or future enhancements, all set against a serene foothill backdrop. Ideally located near Claremont Village, top-rated schools, and cultural amenities, this estate epitomizes elevated California living with timeless appeal.

Share Property

Location

668 Adirondack Lane, Claremont, CA 91711

Status

Sold
Ryan Zimmerman

Ryan Zimmerman

Features & Amenities

Interior

  • total bedrooms4
  • Total bathrooms4
  • full bathrooms3
  • half bathroom1
  • Laundry room Inside, Laundry Room
  • Flooring Carpet, Laminate, Stone
  • Fireplace Bonus Room, Family Room, Gas
  • APPLIANCES Built-In Range, Convection Oven, Dishwasher, Disposal, Gas Oven, Gas Range, Microwave, Refrigerator, Range Hood, Self Cleaning Oven, Water Heater
  • other interior Features Breakfast Bar, Built-in Features, Ceiling Fan(s), Crown Molding, Coffered Ceiling(s), Separate/Formal Dining Room, Eat-in Kitchen, Granite Counters, High Ceilings, Pantry, Paneling/Wainscoting, Stone Counters, Recessed Lighting, Storage, Tile Counters, Bedroom on Main Level, Entrance Foyer, Main Level Primary, Multiple Primary Suites, Primary Suite, Walk-In Pantry

Area & Lot

  • Status Sold
  • Living Area3,878 Sq.Ft.
  • Lot Area0.53 Acres
  • MLS® IDCV26071912
  • TypeResidential
  • YEAR BUILT2001
  • NeighborhoodClaremont
  • Architecture StylesCape Cod, Traditional
  • View DescriptionHills, Mountain(s), Neighborhood
  • Elementary SchoolChaparral
  • Middle SchoolEl Roble
  • High SchoolClaremont
  • School DistrictClaremont Unified

Exterior

  • STORIES2
  • Garage Space3.0
  • water SourcePrivate
  • utilitiesCable Available, Electricity Available, Electricity Connected, Natural Gas Available, Natural Gas Connected, Phone Available, Sewer Available, Sewer Connected, Water Available, Water Connected
  • PoolNone
  • roofTile
  • lot featuresBack Yard, Cul-De-Sac, Front Yard, Garden, Gentle Sloping, Lawn, Landscaped, Paved, Rocks, Sloped Up, Yard
  • parkingBoat, Concrete, Direct Access, Door-Single, Driveway, Driveway Up Slope From Street, Garage Faces Front, Garage, Garage Door Opener, Paved, Pull-through, RV Access/Parking
  • HEAT TYPECentral, Forced Air, Fireplace(s)
  • AIR CONDITIONINGCentral Air
  • sewerPublic Sewer
  • SubstructureSlab
  • Disability FeaturesGrab Bars, Low Pile Carpet, Accessible Doors, Accessible Hallway(s)
  • security FeaturesCarbon Monoxide Detector(s), Smoke Detector(s)
  • other exterior FeaturesLighting

Financial

  • Sales Price$1,785,000
  • HOA $438/yr
View Virtual Tour

Claremont

A charming college town community in the Foothills of the San Gabriel Mountains, known for its tree-lined streets and The Claremont Colleges.

Explore

Choose the Concierge Experience

You deserve to be taken care of, not just represented. Our goal is to understand what’s important to you, and ensure that everything we do is with that in mind, while guiding every aspect of before, during and after the transaction so you can focus on your move, and leave the rest to us.

Follow Me on Instagram