Leave a Message

Thank you for your message. We will be in touch with you shortly.

810 Manchester Court
Listed by Joseph Porreca CA DRE# 01996251 with CONCIERGE REALTY GROUP [email protected]
Sold

810 Manchester Court

810 Manchester Court, Claremont, CA 91711

$690,000
$690,000

810 Manchester Court

3 Beds 3 Baths 1,563 Sq.Ft. 2.46 Acres

Description

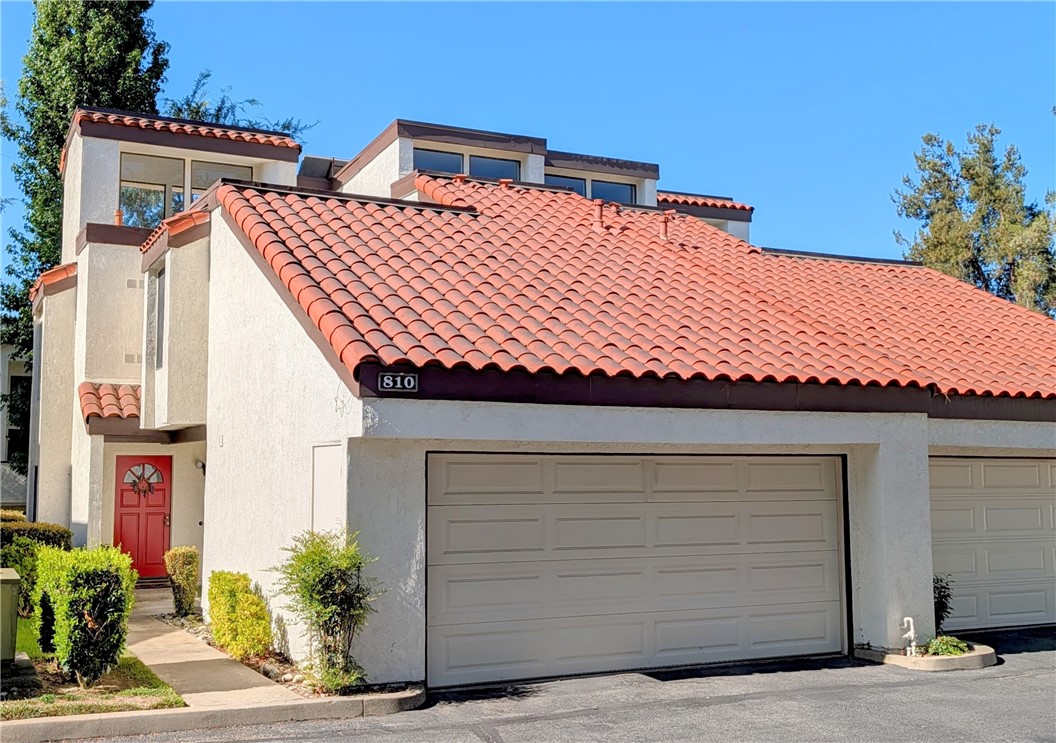
UPDATED CLUB TERRACE END UNIT. Welcome home to this light-filled, two-story condo in one of Claremont's most desirable communities. Offering 3 bedrooms and 3 full bathrooms, this well-designed floor plan features fresh interior paint and a spacious layout that blends comfort and functionality. The living room is warm and inviting with soaring ceilings, a cozy fireplace, and a wet bar, flowing seamlessly into the dining area and kitchen. Large sliding doors open to a private patio right off of the scenic greenbelt, creating the perfect space for indoor-outdoor living. The main level also includes a full bedroom and bathroom, ideal for guests or a home office, along with a separate laundry room. Upstairs, the spacious primary suite features mirrored closet doors, a private balcony, an en-suite bathroom. A second upstairs bedroom also enjoys its own private en-suite bathroom, making it an ideal setup for guests. Perfectly situated next to The Claremont Club, near Chaparral Elementary School, and just minutes from the 210 Freeway, shopping, dining, and everyday conveniences, this is a fantastic opportunity to enjoy all that Claremont has to offer.

Share Property

Location

810 Manchester Court, Claremont, CA 91711

Status

Sold

Date Sold

August 3, 2026
Joseph Porreca

Joseph Porreca

Features & Amenities

Interior

  • total bedrooms3
  • Total bathrooms3
  • full bathrooms3
  • Laundry room Washer Hookup, Electric Dryer Hookup, Gas Dryer Hookup, Inside, Laundry Room
  • Flooring Carpet, Laminate
  • Fireplace Gas, Living Room
  • APPLIANCES Dishwasher, Freezer, Gas Cooktop, Disposal, Gas Oven, Microwave, Refrigerator, Water Heater
  • other interior Features Built-in Features, Cathedral Ceiling(s), Separate/Formal Dining Room, Open Floorplan, Pantry, Stone Counters, Recessed Lighting, Storage, Bedroom on Main Level, Primary Suite

Area & Lot

  • Status Sold
  • Date Sold August 3, 2026
  • Living Area1,563 Sq.Ft.
  • Lot Area2.46 Acres
  • MLS® IDCV26169918
  • TypeCondo
  • YEAR BUILT1981
  • NeighborhoodClaremont
  • Architecture StylesSpanish
  • View DescriptionPark/Greenbelt, Neighborhood
  • School DistrictClaremont Unified

Exterior

  • STORIES2
  • Garage Space2.0
  • water SourcePrivate
  • utilitiesCable Available, Electricity Connected, Natural Gas Connected, Phone Available, Sewer Connected, Water Connected
  • PoolCommunity, Filtered, In Ground, Association
  • roofSpanish Tile
  • lot featuresLevel, Rectangular Lot, Street Level
  • parkingConcrete, Garage
  • HEAT TYPECentral, Forced Air, Natural Gas
  • AIR CONDITIONINGCentral Air, Electric
  • sewerPublic Sewer
  • SubstructureSlab
  • HOA AmenitiesPool, Spa/Hot Tub, Trash
  • security FeaturesCarbon Monoxide Detector(s), Smoke Detector(s)

Financial

  • Sales Price$690,000
  • HOA $505/mo

Claremont

A charming college town community in the Foothills of the San Gabriel Mountains, known for its tree-lined streets and The Claremont Colleges.

Explore

Choose the Concierge Experience

You deserve to be taken care of, not just represented. Our goal is to understand what’s important to you, and ensure that everything we do is with that in mind, while guiding every aspect of before, during and after the transaction so you can focus on your move, and leave the rest to us.

Follow Me on Instagram