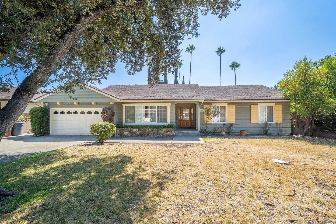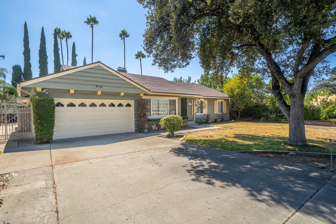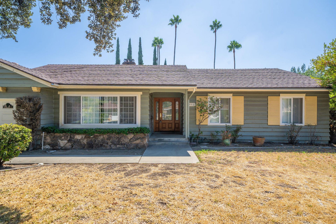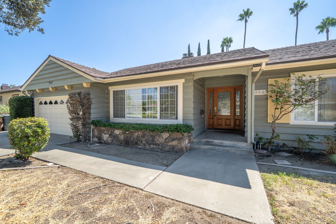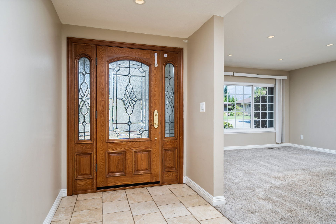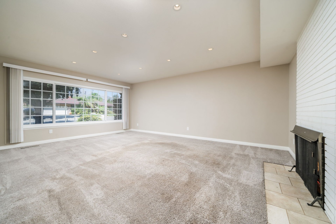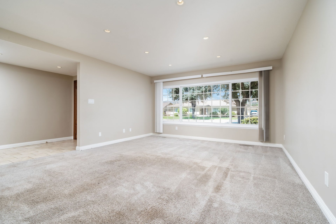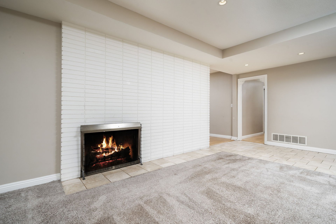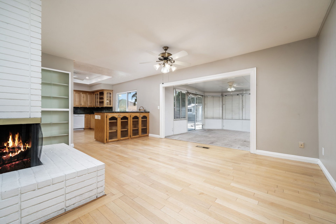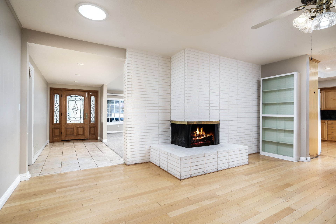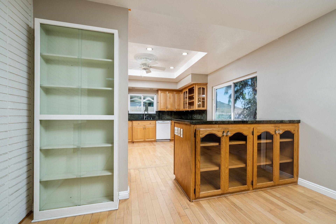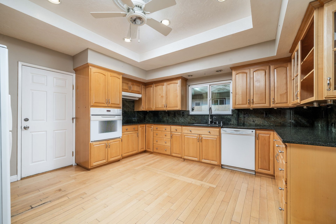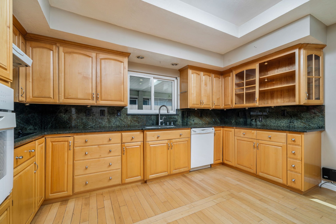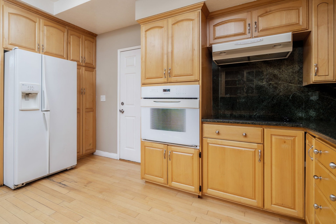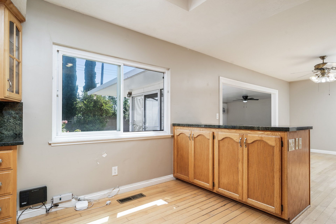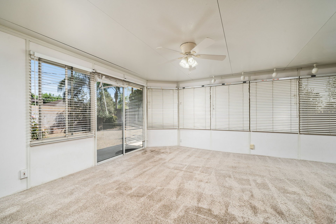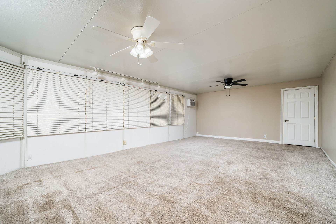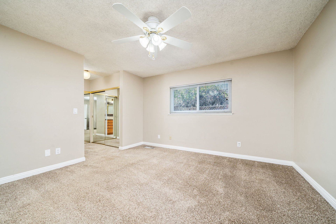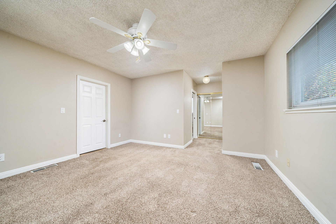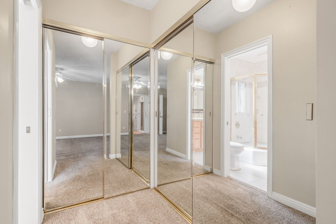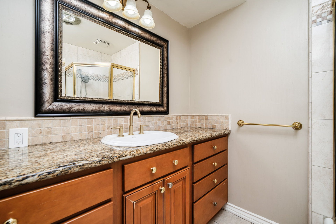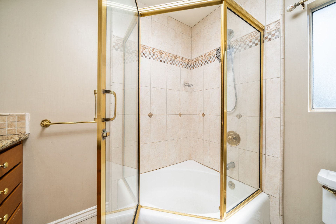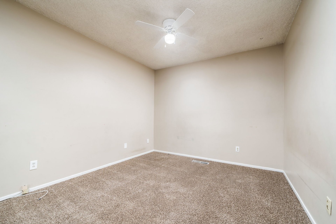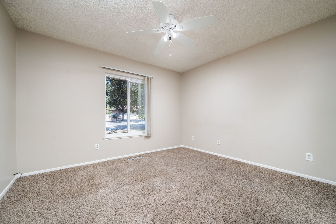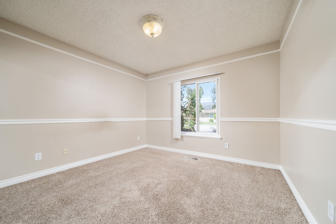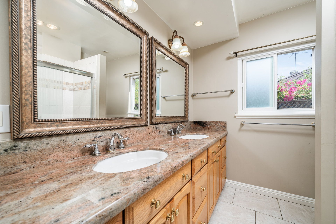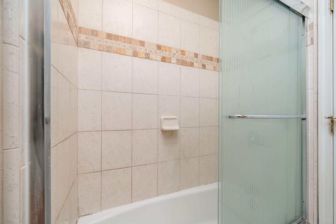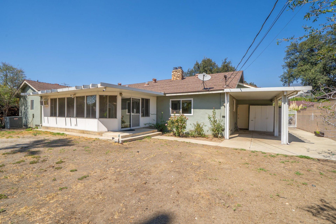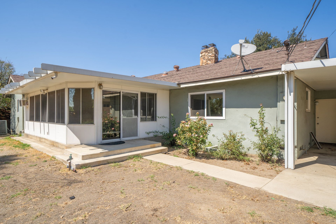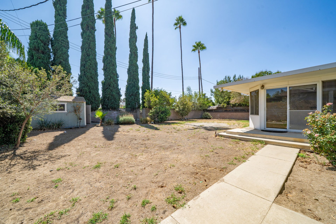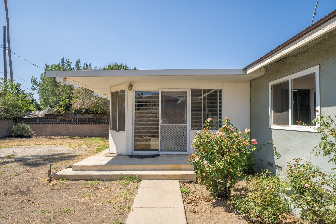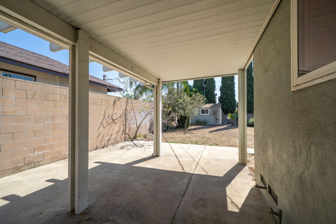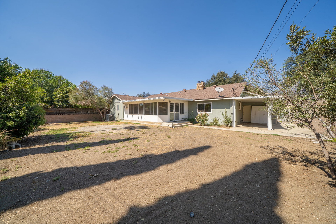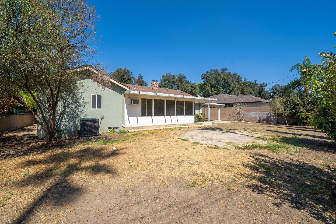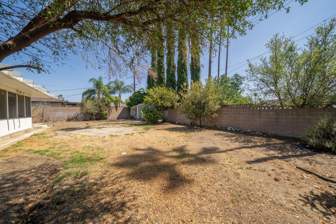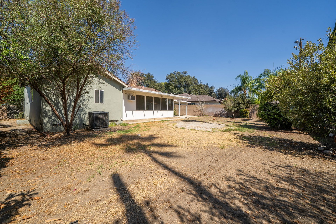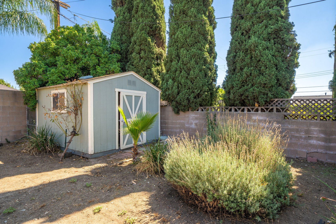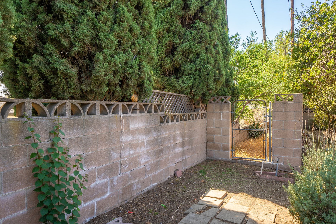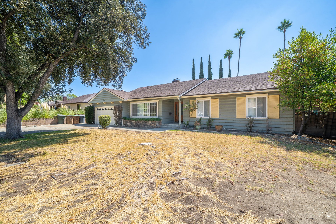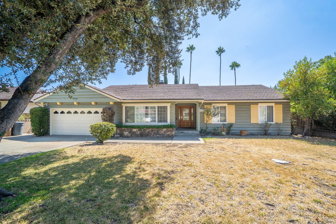
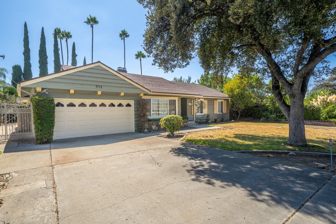
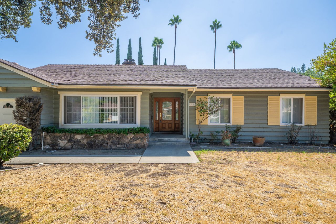
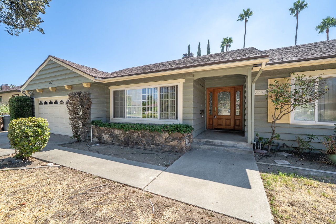
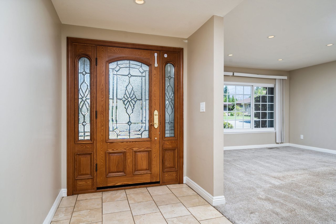
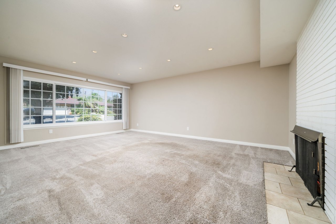
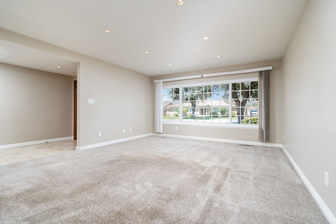
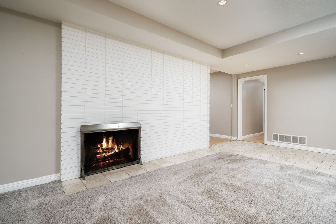
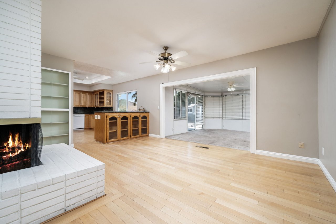
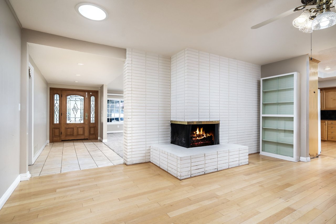
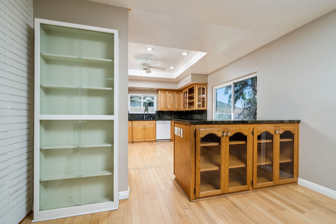
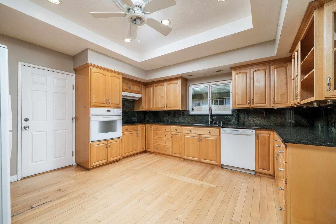
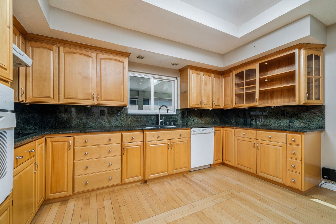
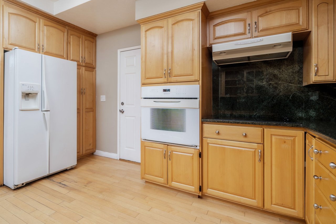
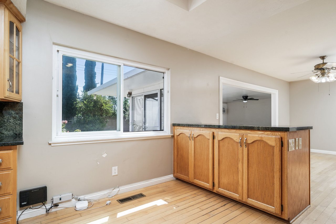
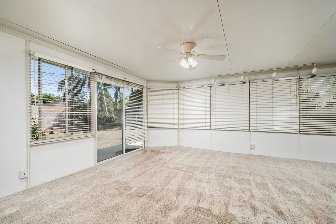
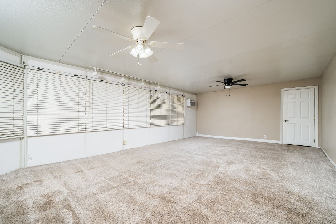
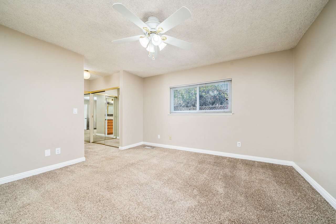
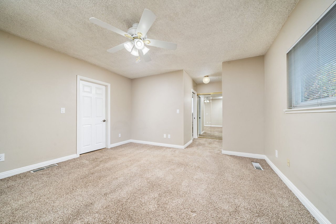
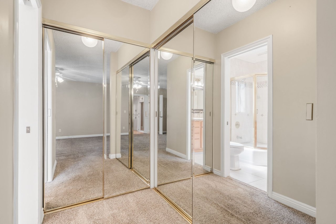
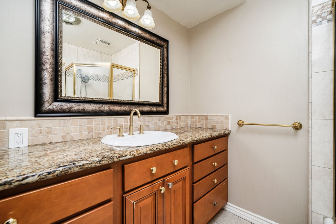
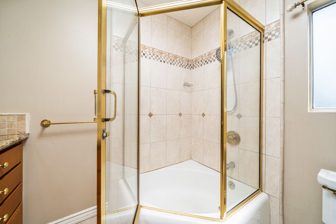
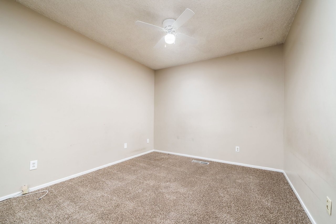
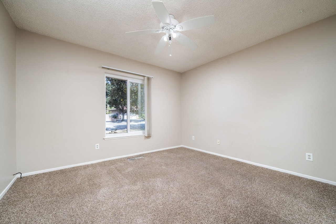
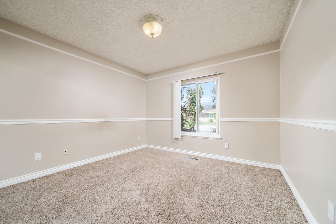
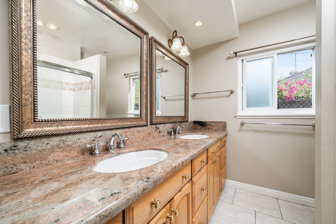
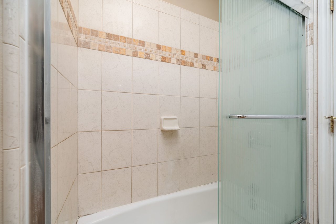
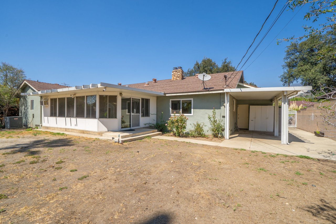
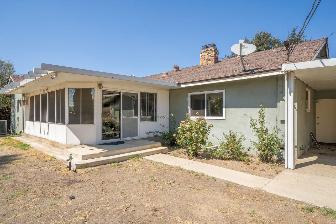
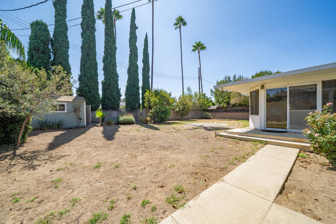
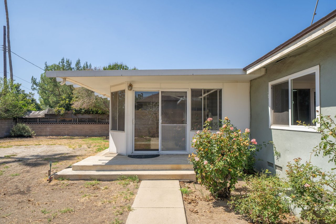
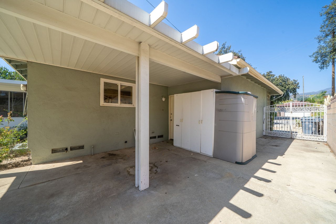
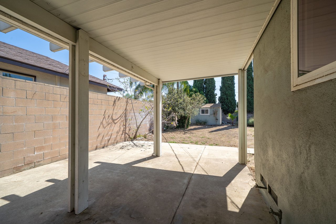
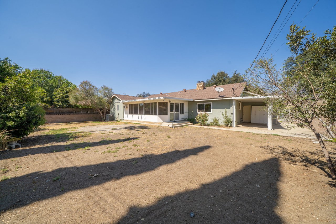
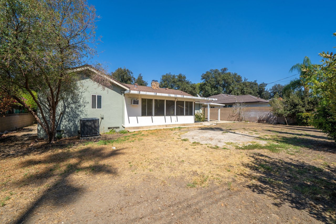
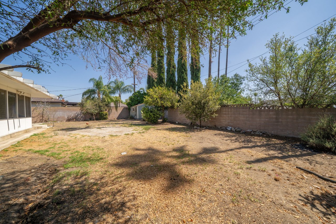
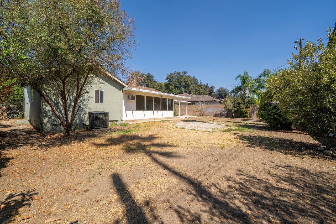
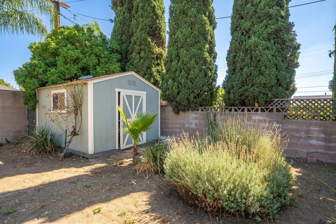
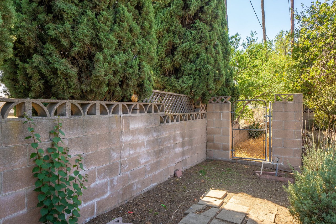
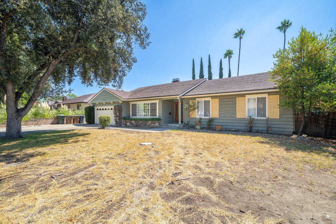
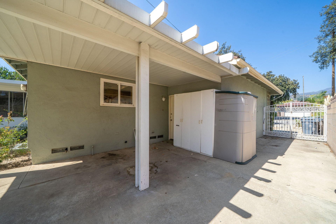
Classic Claremont Ranch Style with a Spacious Yard. A beautiful tree-lined street leads to this traditional Claremont home, where bright accents and established surroundings create a welcoming first impression. Inside, natural light fills the home and highlights a floor plan with generous living spaces throughout. The living room offers plenty of space to gather and features a dual fireplace structure that connects with the adjoining dining room. Hardwood flooring extends through the dining room, where the opposite side of the fireplace adds character to the space. Continuing into the kitchen, hardwood flooring carries through while abundant cabinetry and countertop space provide plenty of room for cooking and storage. The kitchen's generous size also allows for a dedicated breakfast nook, adding another option for casual dining. One of the home's most substantial interior spaces is the enclosed patio. Surrounded by windows, this oversized room receives abundant natural light and provides additional space that can be adapted to suit a variety of uses. The home includes four bedrooms and two bathrooms. The primary bedroom features its own ensuite bathroom, while three additional bedrooms complete the interior. Outside, a covered patio opens to an exceptionally large backyard with an impressive amount of open space. The size of the yard provides significant potential for future customization, whether adding a large pool, play area, expanded outdoor living spaces, or creating a backyard design entirely your own. A two-car garage provides additional storage and parking, with generous additional driveway parking. With its tree-lined Claremont setting, traditional character, light-filled interior, four-bedroom floor plan, and remarkably large backyard, this home offers a wonderful opportunity to personalize a property which has plenty of space to work with.
APPLIANCES Dishwasher, Electric Cooktop, Disposal, Refrigerator, Range Hood
other interior Features Breakfast Area, Block Walls, Ceiling Fan(s), Separate/Formal Dining Room, Granite Counters, Stone Counters, Recessed Lighting, All Bedrooms Down, Bedroom on Main Level, Main Level Primary
Area & Lot
StatusSold
Date SoldOctober 15, 2026
Living Area1,959 Sq.Ft.
Lot Area10,380 Sq.Ft.
MLS® IDCV26206344
TypeResidential
YEAR BUILT1963
NeighborhoodClaremont
Architecture StylesRanch
View DescriptionHills, Neighborhood
Elementary SchoolCondit
Middle SchoolEl Roble
High SchoolClaremont
School DistrictClaremont Unified
Exterior
STORIES1
Garage Space2.0
water SourcePrivate
utilitiesElectricity Connected, Natural Gas Connected, Sewer Connected, Water Connected
PoolNone
roofComposition
lot featuresBack Yard, Front Yard, Near Park, Rectangular Lot, Yard
parkingDirect Access, Driveway, Garage
HEAT TYPECentral
AIR CONDITIONINGCentral Air
sewerPublic Sewer
SubstructureSlab
Financial
Sales Price$870,000
View Virtual Tour
Claremont
A charming college town community in the Foothills of the San Gabriel Mountains, known for its tree-lined streets and The Claremont Colleges.
You deserve to be taken care of, not just represented. Our goal is to understand what’s important to you, and ensure that everything we do is with that in mind, while guiding every aspect of before, during and after the transaction so you can focus on your move, and leave the rest to us.